About this calculator
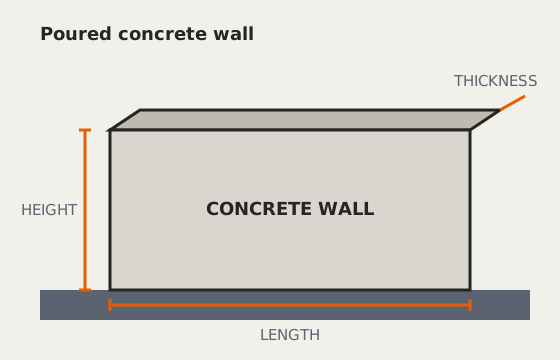
A poured wall is a vertical slab: length × height × thickness. Enter the total length of wall (add up every run), the height, and the form thickness, and you'll get cubic yards to order. Walls almost always take ready-mix. Bag-mixing into 8-foot forms is a losing battle against cold joints.
How the math works
Wall volume is length × height × thickness with everything in feet. Thickness is entered in inches: 8" is the standard residential foundation form, 10–12" for taller walls or heavy backfill. For a foundation with corners, use the total centerline length of all walls; the waste allowance absorbs the corner overlaps.
Common questions
How thick should a concrete wall be?
8 inches is standard for residential foundation walls up to 8 feet of backfill; engineers spec 10–12 inches for taller walls or poor soils. Retaining walls are their own engineering problem. Get a design for anything holding back more than a few feet.
What does a poured concrete wall cost?
Installed retaining and foundation walls commonly run $25–$50 per square foot of wall face including footing, forming, pouring, and finishing. Region and access move this a lot. The material itself is the smaller share.
One pour or several?
Walls want to be poured monolithically. Cold joints between lifts are weak points and leak paths. Order enough trucks to pour the full wall in one go; that's what the waste allowance is for.